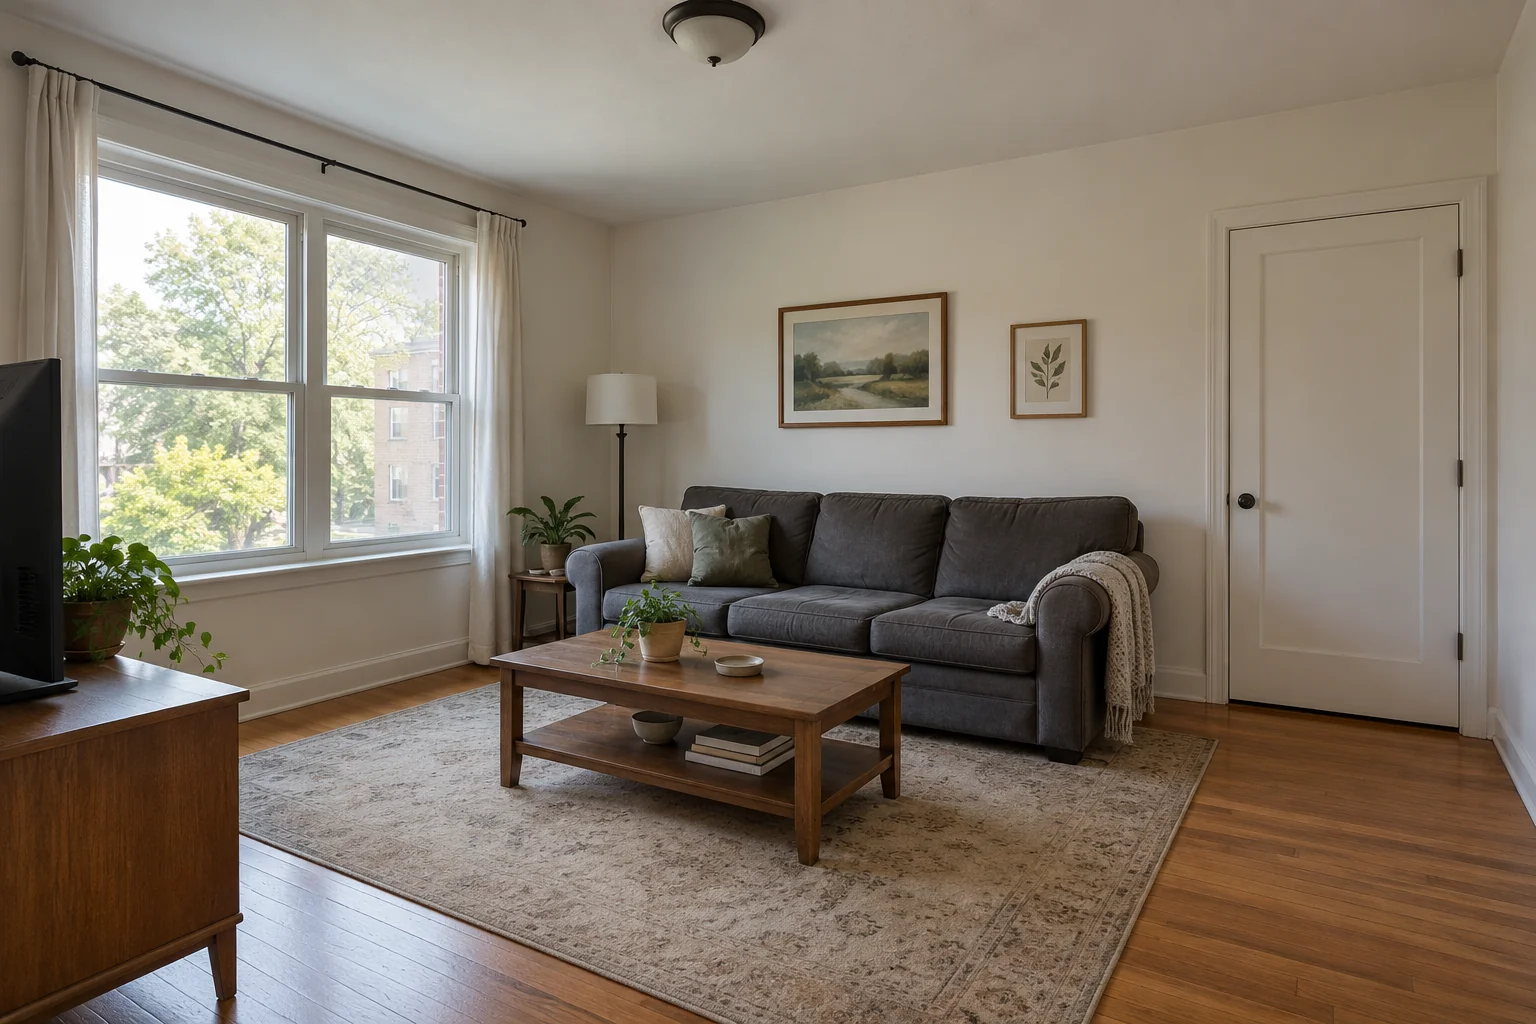
STEP 01 · Upload
Start with your actual room
Upload a clear photo with its windows and doors visible.
Upload a photoFollow the illustrated workflow from upload to review. The shown looks are examples, not guaranteed generations.
Upload a clear photo with its windows and doors visible.
Upload a photoPick a style, describe a look, or use an inspiration photo.
Choose a directionSAME SOURCE PHOTO
Set the frame and resolution; check the credit cost.
Set the frameCompare walls, openings, fixtures, and furniture scale.
Start editingCompare interior directions from a room photo. The model aims to retain fixed architecture, but details can change. Examples use fictional rooms and are visual concepts.
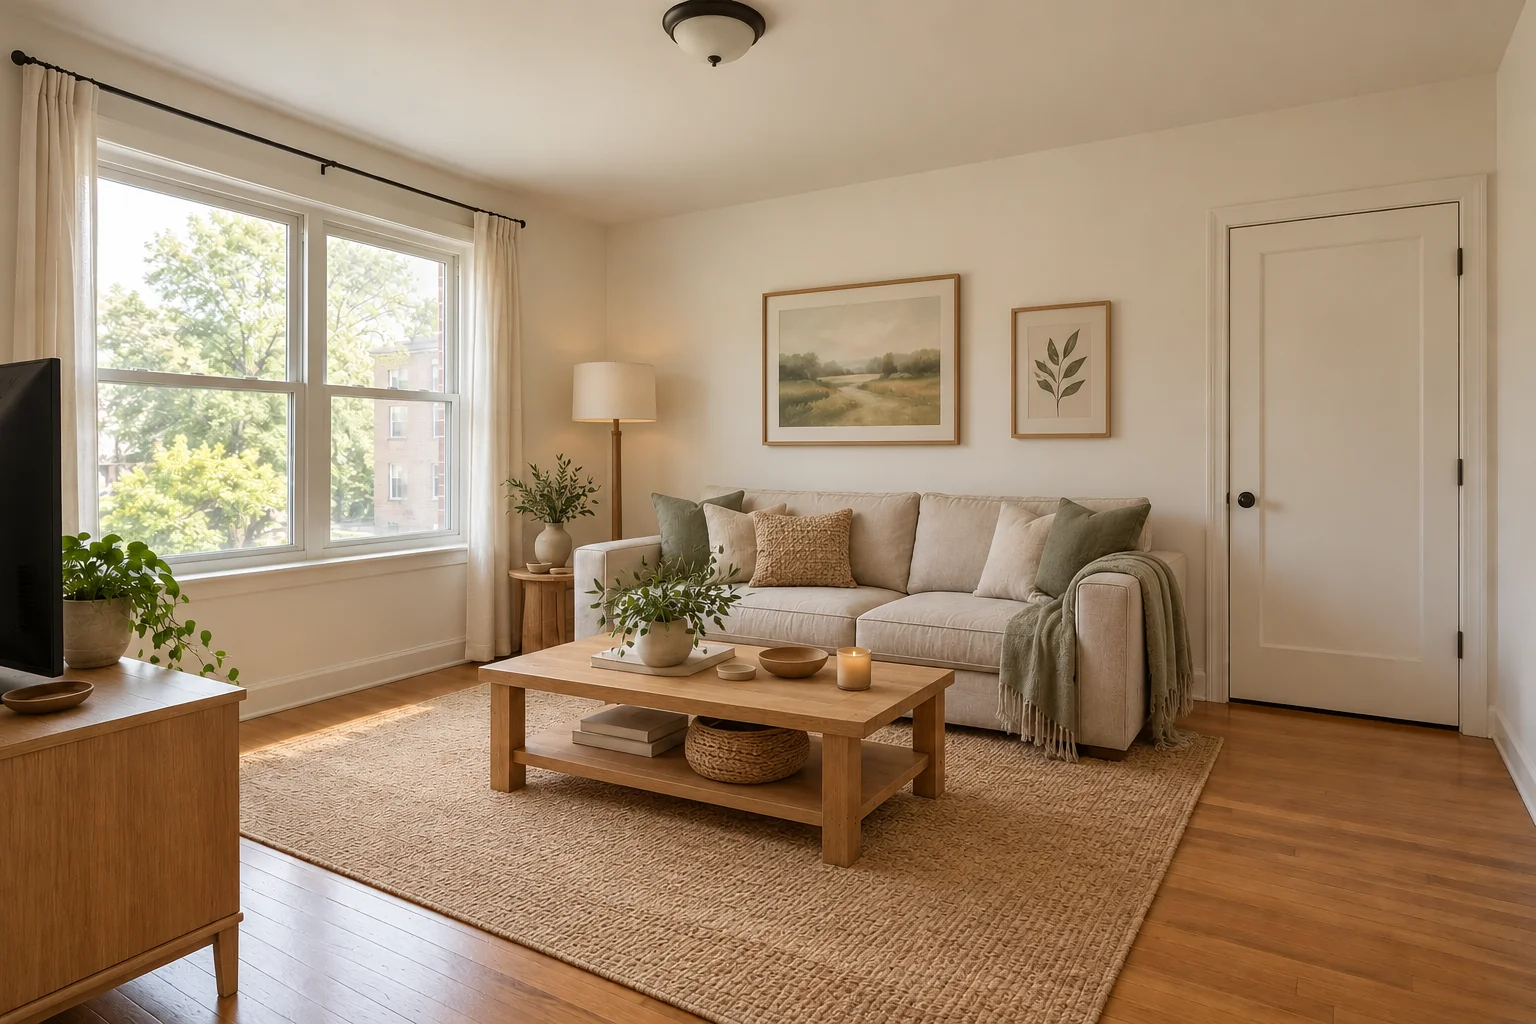
Try a warmer Japandi direction on your own living room before committing to a sofa, rug, or palette. The request keeps your room as the starting point, so compare its windows, door, and circulation paths in the result. Furniture dimensions are not measured.
Explore room styles
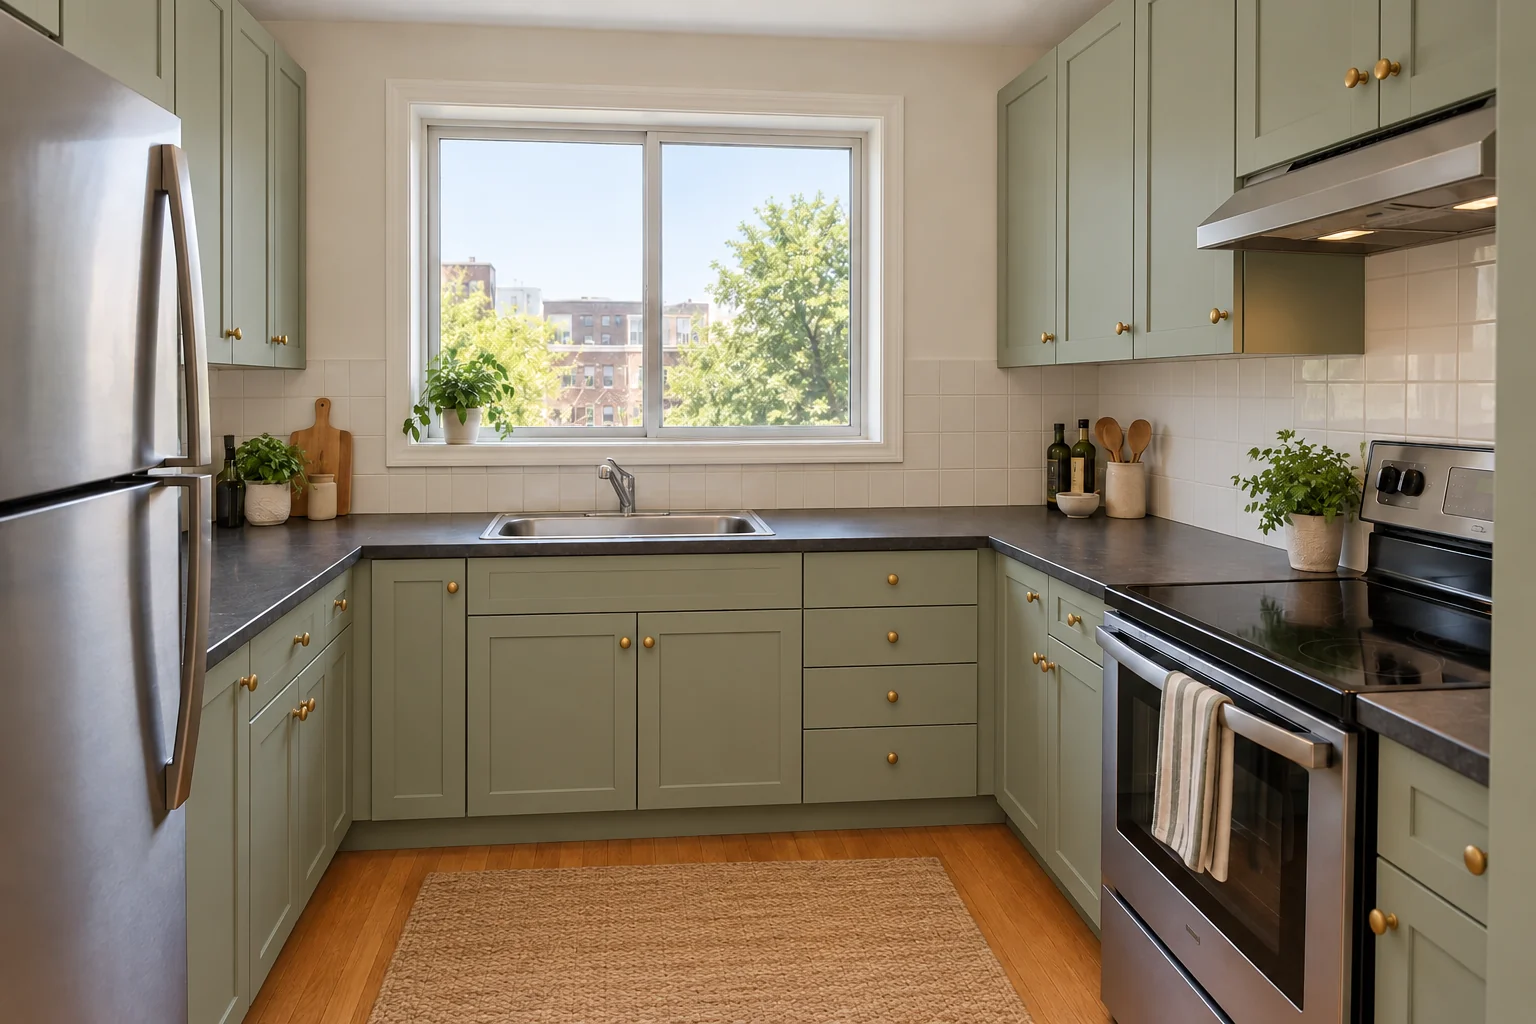
A kitchen concept can help you compare cabinet color and materials while asking to keep the sink, appliances, and openings in place. Use Custom for a focused change. Inspect every fixture before treating the image as a design direction; this tool does not provide construction specifications.
Describe your room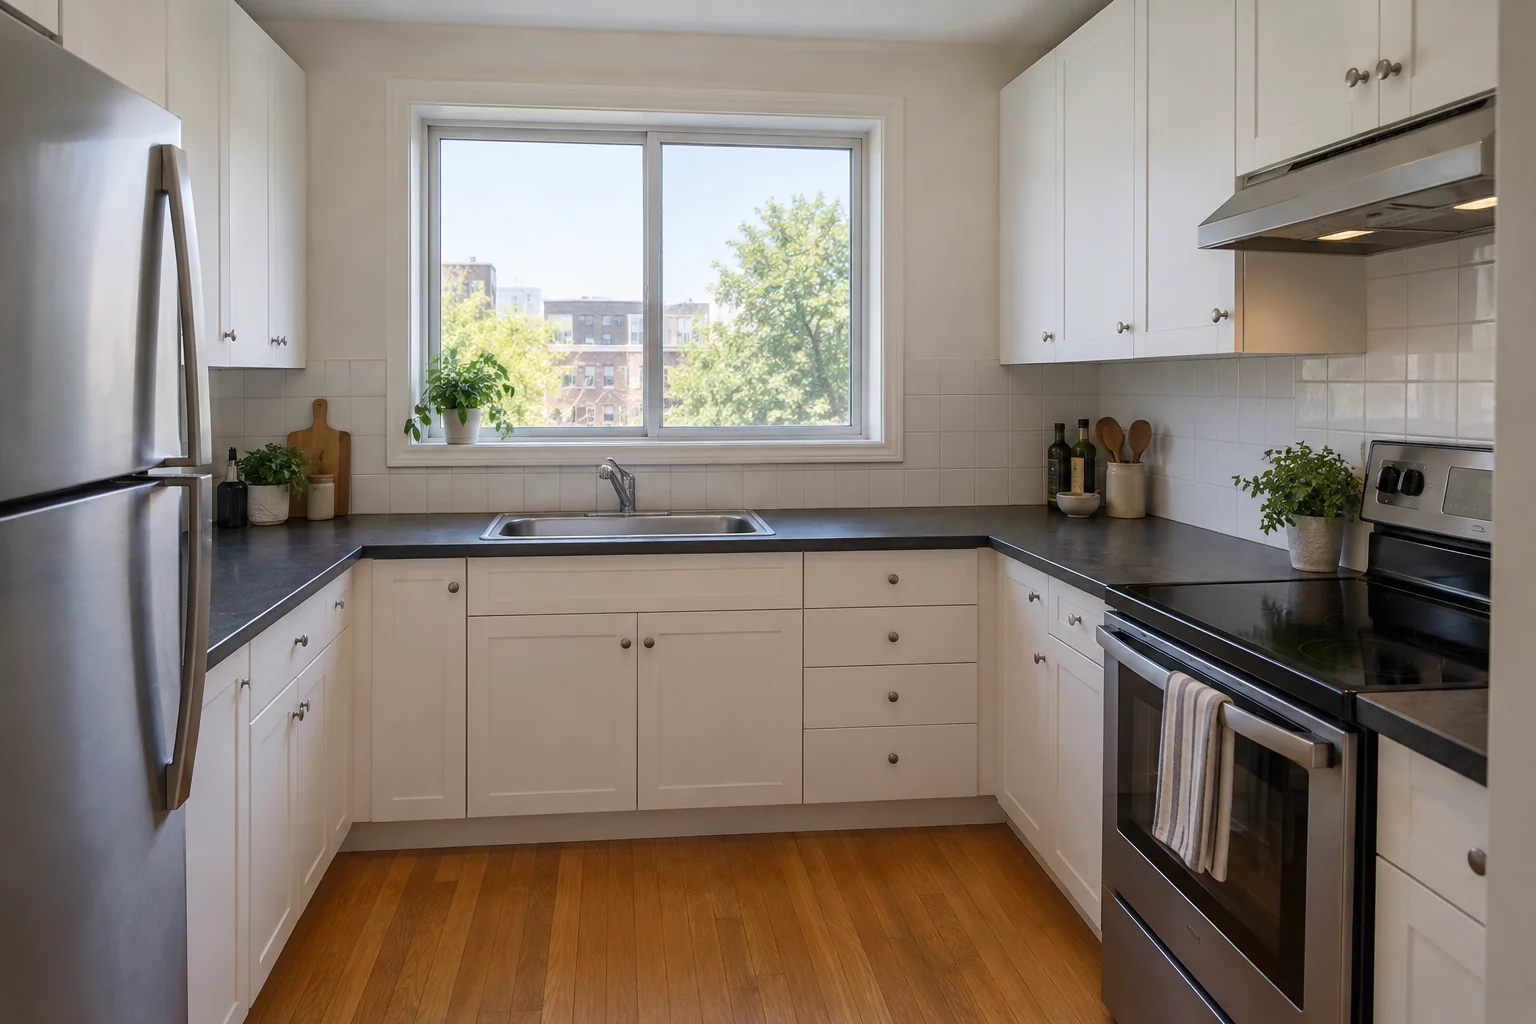
Upload a clear photo of your room and choose one of 12 styles, from Japandi and Scandinavian to Coastal, Industrial, and Art Deco. Or open Custom to describe a look or upload one inspiration photo. Choose your frame and resolution, check the credit cost, and generate one image. Review it beside the original before downloading. No floor plan is required; the default frame is landscape 3:2.
You can use a photo of a living room, bedroom, or kitchen. Show the walls, doors, windows, and furniture clearly from one camera angle. A style preset explores a broader look; Custom is useful for a specific palette, bedroom textiles, or kitchen cabinet finish. The page examples use a living room and a kitchen. Results are visual ideas, not a measured redesign or an appliance installation plan.
The request asks the model to keep the room layout, camera angle, walls, windows, doors, and fixed fixtures. Style presets can replace or restyle movable furniture. If you want to keep your sofa, bed, or dining table, use Custom and name each item to retain, such as: Keep my gray sofa and its position; change only the rug and cushions. Exact furniture identity, placement, and dimensions are not guaranteed, so compare the result with your source.
Use Custom for a focused request, such as: Change only the cabinet doors to sage green; keep the countertop, sink, appliances, floor, and layout. For wall paint, state the color and the furniture and fixtures to keep. A broad style preset may change more of the room. There is no selection brush or locked region, and the model can still alter unrequested details; inspect the whole image before using it to choose materials.
The model creates a new image from the photo and direction; it does not edit a measured 3D model. It can misread perspective or invent details even though the request asks it to preserve fixed architecture. Use a sharp photo with doors, windows, and fixtures in view. In Custom, describe one change at a time and explicitly list what must stay. Check the result against the original; another attempt uses credits and may still vary.
No. A room photo does not provide reliable dimensions, and generated furniture may have a different scale. Use the preview to compare style, color, and atmosphere. Measure your room, door clearances, and the actual furniture separately before buying. This tool does not produce an accurate floor plan, shopping list of exact products, or construction specification.
You can browse styles and explore the editor without an account, but generation requires sign-in. New accounts receive 40 credits that expire after 30 days. One room redesign currently costs 15 credits at 1K, 25 at 2K, or 38 at 4K. Check the cost shown on Generate before submitting; trying another style or regenerating is a separate request. Download the result or find it in My Creations after completion.
Choose a source image, give the model one clear direction, and review the result before using it.
Upload a photo
Select a secure payment provider to continue.
Create amazing AI-generated videos and images
Create a new account with Google or GitHub to claim them. Unused credits expire 30 days after signup.
By continuing, you agree to the Terms of Service and Privacy Policy.